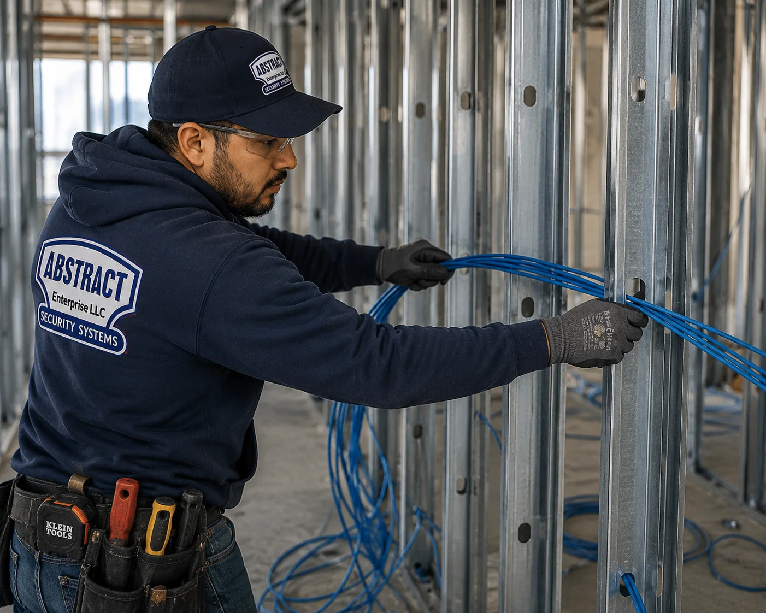
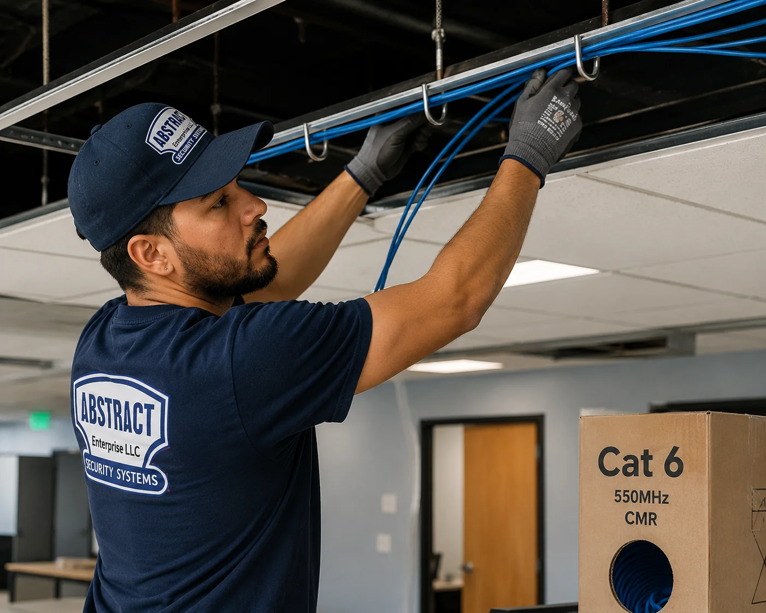
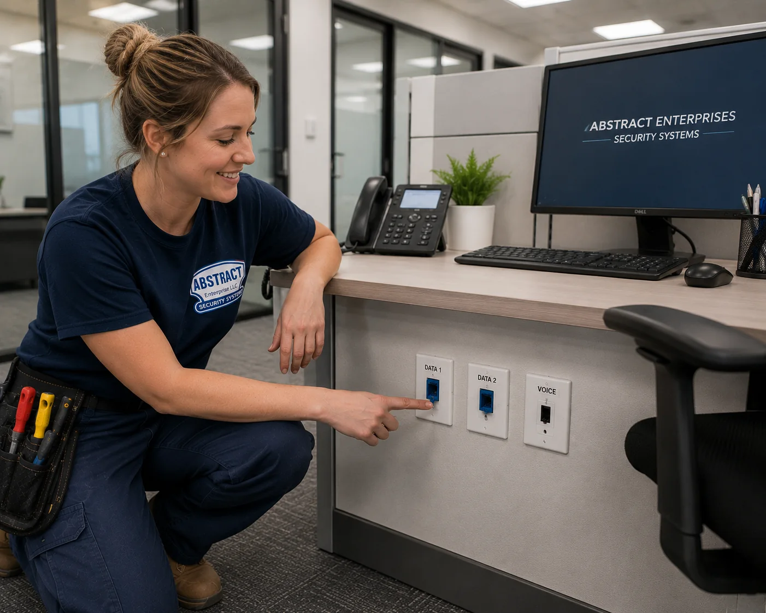
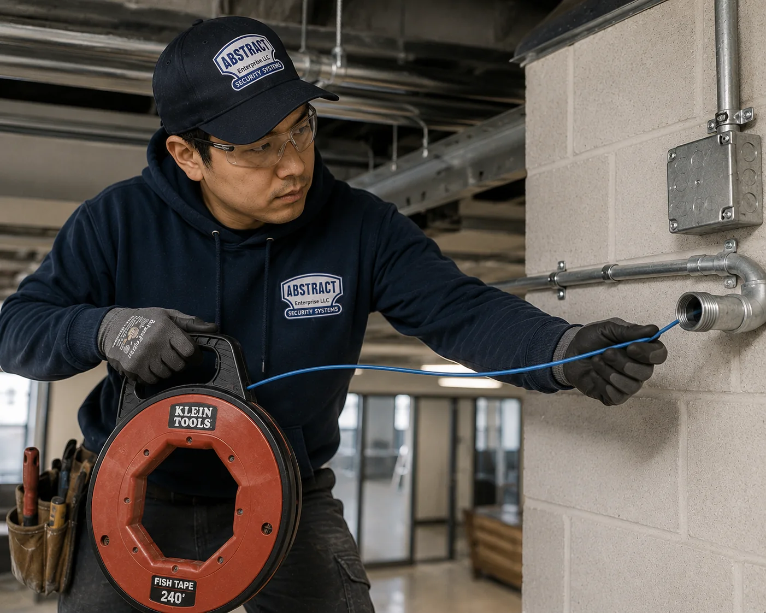
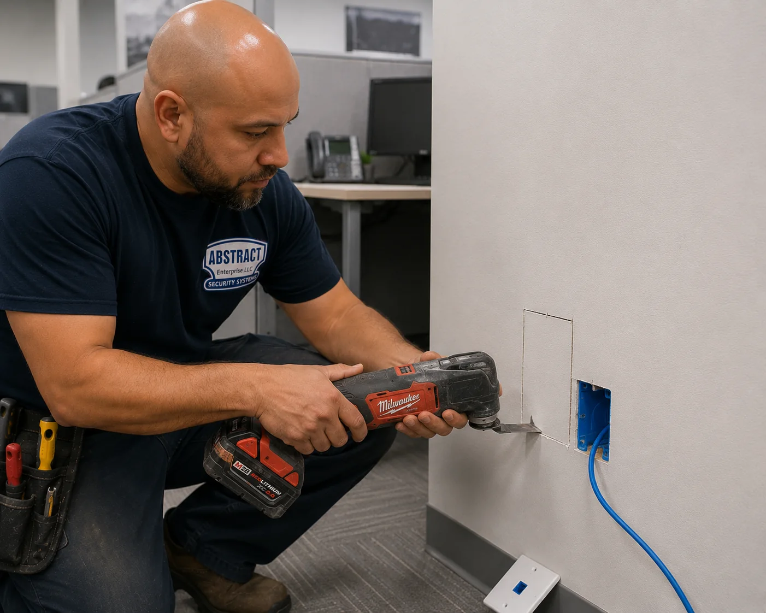
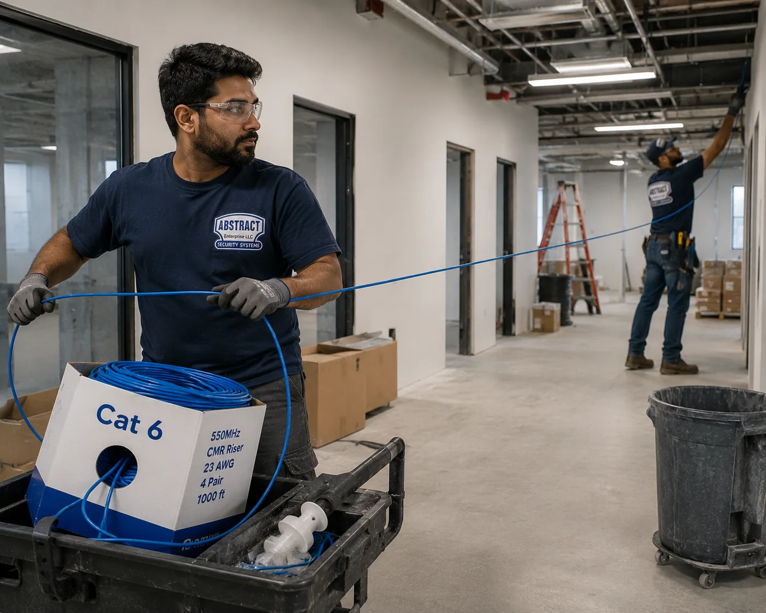
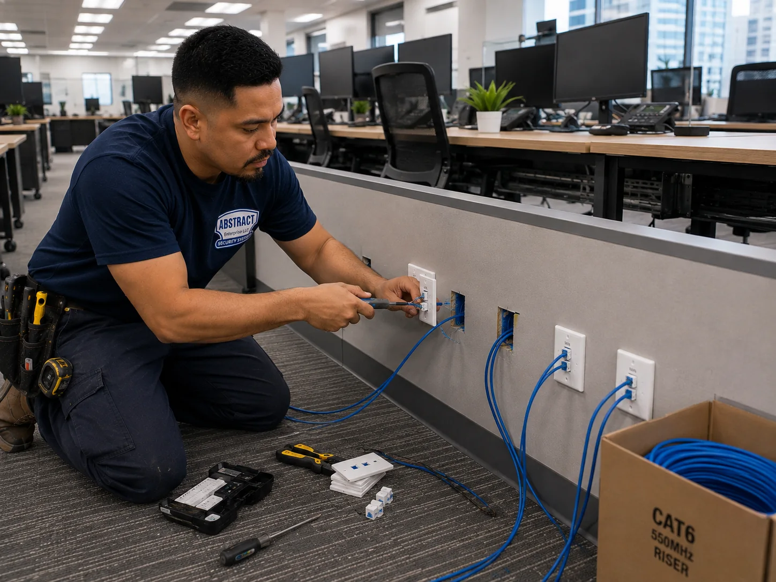
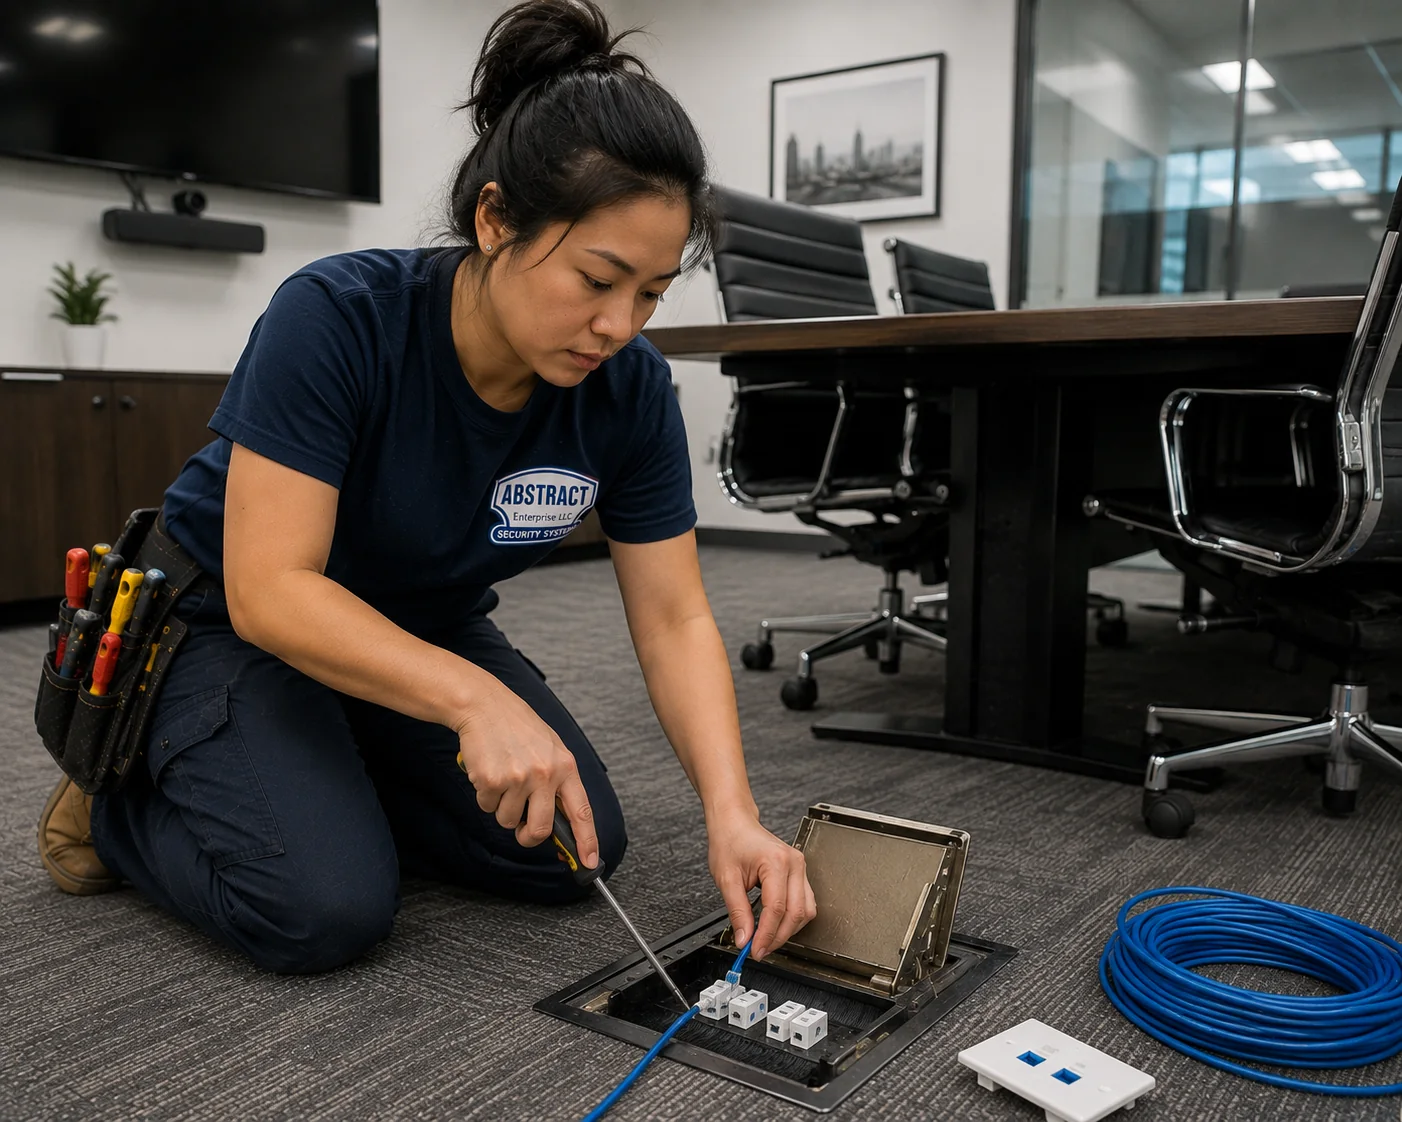
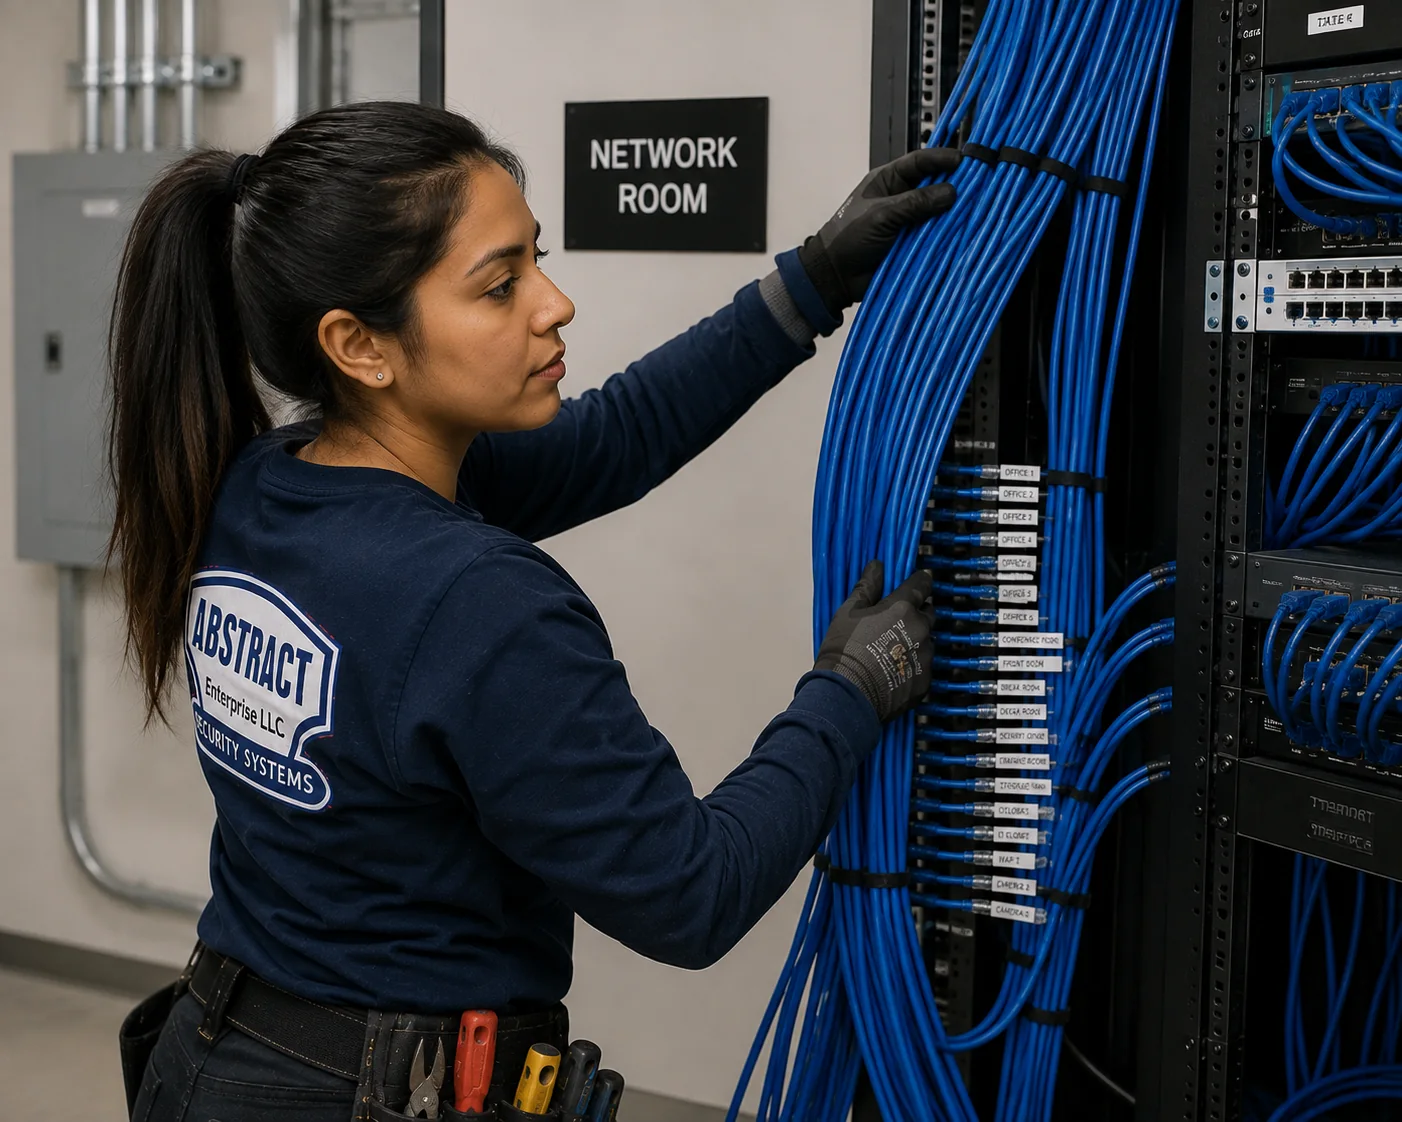
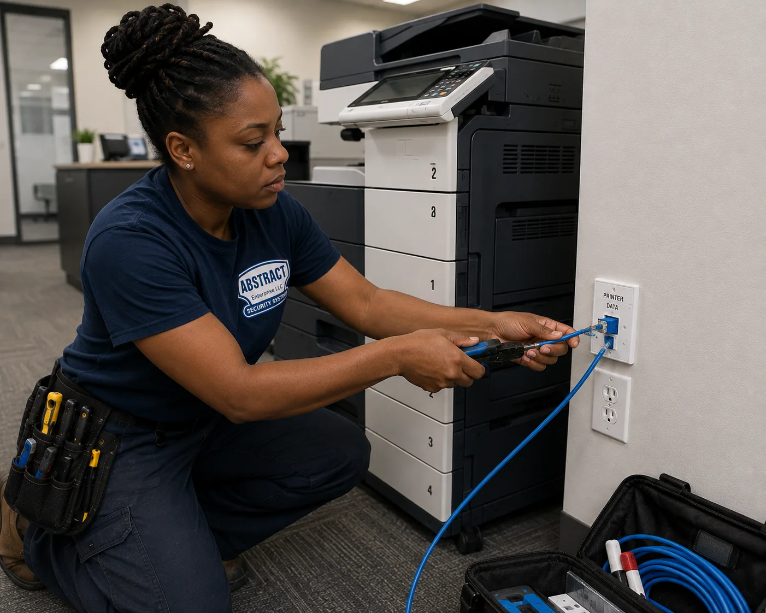
Cat6 installation for the Hauppauge industrial park, the Route 110 corporate corridor, Ronkonkoma and Bohemia flex space, medical buildings, South Shore downtowns, Riverhead and the East End. Each run supported the whole way, terminated on matched components, tested, marked at both ends and documented on a panel map before we leave.
Suffolk is two commercial markets sharing one county name. Ninety miles separate the western industrial parks from the South Fork, and almost nothing about a job in one predicts a job in the other — which is why we scope and mobilise per site rather than pricing the county as though it were uniform.
Tell us the building and rough drop count — we'll come back with a number.
Two bids on the same Hauppauge flex building can mean entirely different things by the word "drop." Here is what it means on ours.
Itemised on their own lines rather than folded into a per-drop figure: cabinet or floor rack, panels, management hardware, cords, switches, conduit where required, firestopping, coring, lift hire on high-bay work, toning and mapping of inherited unlabeled runs, and any out-of-hours premium.
The Suffolk-specific question. Ask each bidder how many telecom rooms their price assumes. On a large single-story building a cheap number is very often a number that quietly assumed one closet where the distances need two — and that gap surfaces at testing, when it is expensive.
Ninety miles separate the western industrial parks from the East End. Almost nothing about a job in one predicts a job in the other.
West of roughly Route 110, Suffolk reads as dense suburban commercial. Industrial parks, corporate office, medical buildings, flex and light manufacturing, tenants clustered close enough that a crew can work two sites in a day. Drop counts are high, buildings are conventional, and the recurring problem is horizontal distance across wide slabs.
East of Riverhead the county changes character entirely. Commercial work is dispersed across long stretches of road, sites are small, the building stock runs to converted farm structures, village storefronts and seasonal hospitality, and the calendar governs everything — a great deal of it has to be finished before a season opens rather than by a date someone picked. Travel stops being a rounding error and becomes a real line in the estimate.
Pricing a county this size as though it were uniform is how contractors either lose money on the East End or overcharge the west. We scope and mobilise per site, and we say plainly which half of the county a job sits in and what that means for scheduling.
The county's signature building. Office at the front, high-bay behind, and two cabling environments sharing a roof. Tray, lifts and long runs on the warehouse side; conventional grid ceiling on the office side. Most of it was built decades ago for tenants with far lighter network requirements than the current occupant, so telecom rooms are undersized and pathway is improvised.
The closest thing the county has to Class A. Larger floor plates, real telecom rooms, published building standards in some properties, and IT departments that ask about test documentation before they ask about price. Wide buildings, which is exactly where the ninety-metre limit becomes the central design question rather than a footnote.
Among the highest drop densities we install. A workstation in every exam room or operatory, imaging equipment wanting its own wired connection, front-desk clusters, and cameras and readers on the same plant. The hard part is never technical — it is working around patient hours, containing dust when ceilings open, and agreeing which rooms can be offline on which day.
Salt air, exposed runs, outbuildings and equipment that spends winter shut down. Cable and enclosures need selecting for the environment rather than for an office, outdoor pathway needs UV and moisture tolerance, and the whole job usually has to be complete before a season starts. Distinct from anything inland.
Riverhead, the North Fork and the South Fork run to small commercial in older structures — timber frame, masonry, converted agricultural buildings, and retail on village main streets. Low drop counts, awkward pathway, no telecom room until one is created, and a season deadline. Rewarding work that is badly served by a spreadsheet estimate.
Accessible basements and attics make most Suffolk houses clean to wire with very little wall opening. The design factor that matters is attic heat, particularly on runs carrying power to access points or cameras. Older homes with plaster over lath, or finished basements with no access, take considerably longer and that shows up at walkthrough rather than as a surprise.
Ten towns, roughly nine hundred square miles, and a commercial density that thins out sharply as you move east.
The Long Island Innovation Park at Hauppauge — still called the Hauppauge Industrial Park by everyone who works there — anchors the county's western economy, packing well over a thousand businesses into roughly two square miles. Published figures put employment there in the region of 55,000. For cabling it is a dense supply of exactly the buildings that need this work: flex and light industrial with office fronts, most of it built for a different era of network load. Around it, Islandia, Central Islip and Brentwood carry more of the same.
The Route 110 corridor through Melville and Farmingdale, running north into Huntington Station, holds the county's densest corporate office concentration — campus buildings set back from the road, larger tenants, and the horizontal distance problem in its purest form. Commack and Smithtown to the east run to professional office, medical and retail in a mix of stock.
Ronkonkoma around MacArthur Airport, together with Bohemia, Holbrook and Islip, forms the county's second industrial cluster — distribution, light manufacturing, air-freight-adjacent facilities and back-office space. Vanderbilt Motor Parkway and the roads feeding it are lined with flex buildings. Facility access at some airport-adjacent sites needs arranging in advance rather than on the morning.
Bay Shore, Islip, Sayville and Patchogue hold downtown commercial, medical practices and a growing volume of converted mixed-use along Main Street and Montauk Highway. Further east, Shirley, Mastic and the Moriches run to smaller commercial serving substantial residential areas. Stony Brook to the north is dominated by the university and hospital complex, with research and medical office buildings clustered around it — multi-building work with institutional documentation requirements.
Riverhead is the county seat and the last dense commercial node heading east: county offices and courts, the retail corridor along Route 58, and the businesses serving the agricultural economy behind it. Beyond it the county splits. The North Fork through Jamesport, Cutchogue and Southold runs to wineries, farm operations, small retail and hospitality. The South Fork through Southampton, Bridgehampton and East Hampton is seasonal retail, restaurants, hospitality and high-end residential, with a commercial calendar that compresses almost everything into the weeks before a season opens. Sites out here are far apart, and travel is priced honestly rather than hidden.
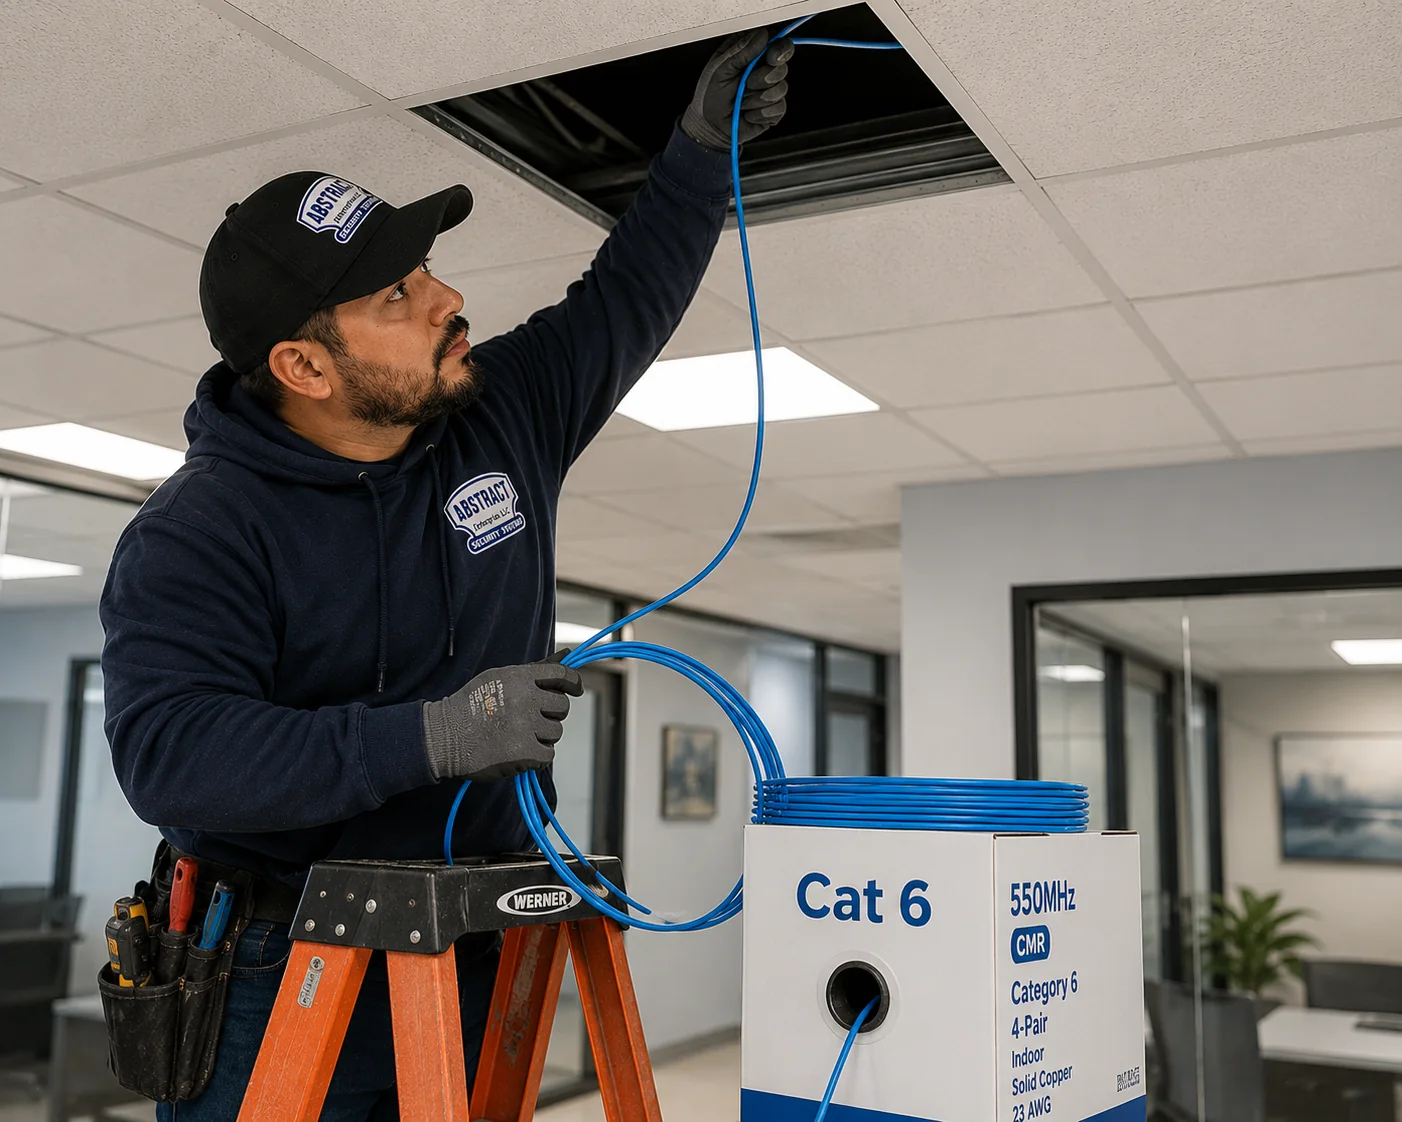
There is no single statewide licence for electrical or low-voltage contracting in New York, and Suffolk's structure has a wrinkle most bidders gloss over.
The county licenses electrical trades under Chapter 563 of its code, administered by the Department of Labor, Licensing and Consumer Affairs. The code reads the electrical field broadly — the installation of wire, cable, conduit, raceway and supports all sit inside it — and provides for master licences alongside restricted licences limited to a defined area of work. Applicants show seven years of experience within the previous ten, licences run in two-year terms, and continuing education became a renewal condition following a 2017 amendment.
Here is the part that catches people. The county article expressly does not apply within any town or village that had already enacted its own licensing legislation. Several Suffolk municipalities did exactly that. So a contractor can hold a valid county licence and still be short of what a particular village requires, and the correct answer to "are you licensed for this" genuinely changes as you cross a municipal line. Enforcement is not theoretical either — the code provides for penalties escalating from a first violation, with further sanctions beyond that.
What we suggest. Ask every bidder, us included, which licence they hold and which authority issued it, then confirm the requirement for your scope with your own town or village before the job is scoped. A bidder who cannot answer that cleanly has told you something worth knowing. Separately, monitored alarm, camera and access control work is licensed at state level regardless of municipality, which is a different requirement from plain data cabling.
Whether a given cabling scope needs a permit or an inspection depends on the building, the scope, the pathway method and the authority having jurisdiction — which in Suffolk usually means a town or village building department rather than the county. We establish what is actually required with the relevant office before work is scoped, rather than guessing in either direction.
The cheapest version of this work by a wide margin. Cable goes in while framing is open, lands at the closet, and sits coiled behind a set box at every outlet until finishes are done; a short second visit terminates, tests and labels. Pre-wire is booked ahead of the drywall crew because open pathway is exactly what keeps the per-drop figure down. Miss the window by a week and the same cable becomes retrofit labour.
The most common western-Suffolk scenario and generally the most favourable. Accessible grid with real space above it, straightforward interior partitions, and pathway that installs cleanly. What complicates it is what is already up there — abandoned cable from earlier tenants, ductwork on no drawing, and fire blocking inside demising walls.
Tray rather than hooks, lift work throughout, long horizontal runs, and separation from motor loads and variable frequency drives. Pathway gets planned with room for racking to be reconfigured, because in leased industrial space it will be. Dock areas, cold rooms and wash-down zones each impose their own protection requirements.
On the East End and in village centres, buildings frequently predate any notion of structured cabling. Timber frame, masonry, converted agricultural structures, no ceiling void and no telecom room. Method becomes surface containment routed as a deliberate finish detail, existing conduit where any exists, and a closet built where none was.
Most Suffolk houses wire well from below and above, keeping wall opening minimal. Attic heat is treated as a design input on powered runs rather than ignored. Waterfront properties add salt exposure on any outdoor run, which changes the cable and the enclosure rather than the method.
Working and performing are two separate assertions about a cable, and only the second one leaves evidence.
Every drop is wiremap-tested before the ceiling closes. When the job requires full certification, we test permanent links with a Fluke DSX CableAnalyzer and deliver the pass/fail report with the closeout package.
A link light hides the faults that matter: a split pair reading continuous while degrading everything above it, a punch-down with an inch of conductor untwisted, a run that quietly ran past ninety metres, a nick taken somewhere along the route. Permanent link testing covers the fixed portion, panel through to outlet. Channel testing puts the cords back and reports what the equipment on the end actually experiences.
Length earns its keep as a test parameter here more than almost anywhere, precisely because of how wide these buildings are. A run that is theoretically fine and 96 metres in practice is out of specification, and catching that with the tile still out costs minutes. Catching it after a tenant has moved in costs a great deal more. On the East End it costs more again, because the return trip is an hour each way.
The rule with no exceptions: the ceiling does not close until the drops have been tested. Correcting a termination while the pathway is open is a few minutes of work. The same fault behind finished drywall is a demolition estimate.
A modern building runs its cameras, door readers, wireless access points, desk phones and intercoms over the same cable that carries their data. One pull, no electrician at every device.
| Standard | Common name | Typically powers |
|---|---|---|
| 802.3af | PoE | Desk phones, basic fixed cameras, simple readers |
| 802.3at | PoE+ | Most current access points, PTZ and IR cameras, video intercoms |
| 802.3bt | PoE++ | High-power APs, heated outdoor domes, displays, higher-draw edge devices |
Current on a conductor produces heat, heat trapped inside a dense bundle cannot escape, and heat drives resistance up — more voltage lost along the way, less power reaching the device. Solid copper in a sensibly sized bundle absorbs all of that. Stretch CCA out inside a heavy bundle in a warm ceiling and there is no reserve left.
Suffolk supplies three versions of the problem. Warehouse ceilings under a summer roof combine long runs with genuine ambient heat, and that is where the cameras and access points live. Attic runs in houses and small commercial buildings reach temperatures no conditioned ceiling sees. And outdoor devices are ordinary here — yard and lot coverage, marina and waterfront properties, agricultural operations — where heated domes sit at the top of the power range and frequently at the end of the longest run on site. All three argue for copper conductor, disciplined bundle sizes, and a switch whose power budget reflects everything running at once.
Rates are published per drop so the arithmetic can be done before a site visit is booked.
| Cable type | Per drop, runs to 100 ft |
|---|---|
| Cat5e | $254 |
| Cat6 | $296 |
| Cat6A | $424 |
| Coax / RG6 | $254 |
| Speaker wire | $211 |
| HDMI | $338 |
| Fiber — multimode | $593 |
| Fiber — singlemode | $677 |
Each figure carries the cable, the plate and keystone, a termination at each end and the completed-run test. New construction quoted before drywall comes down ten percent. Beyond 100 feet the route is measured as installed and priced on that.
Quoted separately: cabinet or floor rack, panels, cable management, cords, switches, conduit where required, surface containment where a wall cannot be opened, firestopping, coring, lift hire, environment-rated cable and enclosures on waterfront or wash-down work, mapping of inherited unlabeled cable, and evening, weekend or pre-season premiums.
Work the numbers yourself in the cabling quote builder, or call and describe the building.
Cat6 belongs in almost every Suffolk drop. The 250 MHz margin over Cat5e's 100 MHz is what carries a warm ceiling, a crowded bundle and a slightly imperfect termination without the link stepping down, and on new work the difference is $42 a drop. Cat6A earns its $424 where full-distance ten gigabit is genuinely specified, on uplinks and server links, and between telecom rooms in a building big enough to need two. It buys no additional reach, so it never solves a distance problem — that is what a second closet and a fiber link are for.
Plenum jacket where air returns through the space, riser jacket in vertical shafts, general purpose elsewhere. Single-story office buildings here vary in how they handle return air and the two arrangements are indistinguishable from underneath, so this is settled on site with the building and the authority having jurisdiction rather than inferred from the building type.
Unshielded pair is the correct specification in the overwhelming majority of buildings. Shielded cable needs proper bonding and grounding at the rack to do anything at all — an ungrounded shield behaves as an antenna and can measure worse than plain UTP. It earns its place on the county's manufacturing and processing floors, alongside variable frequency drives and large motor loads, and where a long parallel beside power is genuinely unavoidable.
Solid copper on every horizontal run. Suffolk adds a second question inland markets rarely face: anything running outdoors, near the water, or through an unconditioned outbuilding needs a jacket and an enclosure chosen for those conditions. Salt air and UV are slower than a warehouse ceiling but no less certain.
| Location | Drops | Why |
|---|---|---|
| Workstation | 2 | Computer plus handset, dock or a future second device |
| Printer / copier | 1–2 | Shared devices get their own port |
| Wireless access point | 1 | Wired backhaul; wide floor plates need more radios, not stronger ones |
| IP camera | 1 | Data and power on a single run |
| Door reader | 1 | Where the access system is IP at the door |
| Register / POS | 1 | Card processing wired rather than on shared wireless |
| Exam room / operatory | 1–2 | Workstation plus imaging or chairside equipment |
| Conference room | 3–4 | Display or codec, table or floor box, camera, spare |
| Warehouse floor | varies | Scanners, radios, cameras and time clocks, planned around racking |
On a wide single-story building this is the most consequential decision on the job, and it is usually inherited rather than chosen. Existing rooms in suburban stock were placed for convenience — beside the electrical room, in a corner, wherever space was left over — back when the building carried a phone system and a handful of data runs. A corner room on a broad slab guarantees a third of the building sits at or past the limit.
Where a second room is justified we look for somewhere that splits the floor plate sensibly, has power and some means of ventilation, locks, and is not the space the tenant plans to reclaim as offices next year. The pair are joined on fiber.
Terminated and identified at the panel, then coiled in the ceiling or capped behind a blank. Four or five on a thirty-drop office is proportionate. They matter more the further east you go, because out there the return visit that a spare avoids is a two-hour round trip rather than a twenty-minute one.
Method commentary, not case studies. Recurring patterns, described generally.
A single telecom room serving a broad slab, with the far runs sitting at or past the limit. Usually decided when the building carried a phone system and forty feet did not matter.
Industrial-park office fronts accumulate. Dead coax, abandoned phone cable, two generations of data, all occupying the pathway new work needs.
A house or small commercial drop that behaves perfectly in spring and drops a powered device by midsummer. Heat, length and conductor compounding.
Leased industrial floors get rearranged. Containment threaded tightly through one layout ends up over a forklift lane after the next.
Standard jacket run to a yard camera or an outbuilding. Salt air and UV finish it on their own schedule, and nobody connects the failure to the specification.
Convenient support, sustained proximity to mechanical, and vibration. Common in older single-story buildings with generous plenums.
East End retail and hospitality booked for cabling three weeks before opening, when the material lead time alone eats the window.
Access points hung where the ceiling opened easiest rather than over the people using them. Hallways covered perfectly, tickets from the desks.
Cable dropped straight onto grid and tile because it was faster. Against code, and it leaves the network underfoot for every trade that follows.
A 5e keystone on Cat6 cable, chosen because it was in arm's reach. The channel drops a grade and the drop gets built twice.
Cable trimmed exactly to length. The next termination change means pulling fresh cable over six inches of shortfall.
Tile back up and finishes on with no test run. The fault is now sealed behind a finished surface, an hour's drive away.
Past a handful of drops the horizontal cable stops at a panel and everything downstream happens on cords. Slightly more expensive on day one, and it repays that the first time anything changes: a desk moves and a cord moves with it, a dead port becomes a two-minute reassignment, and the permanent cable is terminated once and never disturbed again.
Work follows TIA-568 and terminates T568B, unless the site already runs A end to end. Identifiers and mapping follow TIA-606-style convention, which is what keeps a room legible years after we have gone. A single category runs through every component, because dropping a 5e keystone onto Cat6 pulls the whole channel down and will not certify.
Telecom rooms in Suffolk flex buildings deserve more thought than they usually get. They are frequently shared with the electrical panel, the alarm and whatever else needed a lockable door, sometimes unconditioned, occasionally in a corner of the warehouse itself. Enclosure choice, ventilation and physical protection of the cable are real considerations in those rooms rather than aesthetic ones, and they get raised at the walkthrough.
Per-drop results, the panel mapping, an identifier scheme written in plain language, what cable and components went in, marked drawings where drawings exist, and photographs of anything about to be concealed. That last item pays off later: on a building certain to be re-fitted for another tenant, photographs taken with the ceiling open are the only record of what is above it.
A large share of the calls we take are not new installations at all. They are buildings where the plant works, roughly, but nobody can describe it — unlabeled runs, a panel labeled for a floor plan two tenants ago, cable of unknown vintage and category. Toning, mapping, labeling and documenting an existing plant is a scope in its own right, and on plenty of Suffolk buildings it is the highest-value thing available short of recabling.
Roughly 43% more per drop, and what it buys is ten gigabit across the full run. Money well spent closet to closet, into a server, or where the drawings demand it. At a desk or behind a radio it purchases headroom nothing will touch, and not one extra metre of reach.
Legacy 5e that passes a test is not a problem to solve. For new permanent cable the difference is $42 a drop and Cat6's margin is what covers heat, bundle density and power draw. Specifying 5e today is hard to defend.
Separate jobs. Copper reaches equipment and carries its power; glass carries distance and shrugs off interference. On wide Suffolk buildings fiber's role is between telecom rooms, and between structures on a campus or a multi-building site.
Hooks suit a grid ceiling. In high-bay and warehouse space tray carries the weight, accepts additions later, and survives the equipment being rearranged underneath it.
Outdoors, waterfront, or an unconditioned outbuilding is not a place for office cable. Jacket and enclosure get chosen for the conditions, and that is specification rather than upgrade.
Only one of these is cable in any meaningful sense. More resistance, conductors that fracture at the punch-down, and failure under load. Whatever the reel saves, the building repays with interest.
Someone stands in the building, opens a tile, finds the telecom room, and walks the real pathway to the furthest outlet. Drop positions marked, cable rating and any environmental requirement settled, closet count decided, and operating or seasonal constraints established before a figure exists.
Drop count at the published rate, hardware and containment itemised, premium conditions stated openly. Deposit with balance on completion, terms on the document rather than implied.
Insurance to the owner or managing agent, access and hours agreed, lift arranged where high-bay work is involved, licensing and permit position confirmed with the town or village, and any site credentialing sorted before the crew loads in.
Pathway installed, cable pulled, penetrations firestopped, boxes set, cable dressed into the telecom room with service loop.
Outlets landed, plates fitted, panel punched down, rack hardware mounted, every end marked as it is made rather than reconstructed later.
Every drop, before anything closes. Failures corrected while access is still open, then re-tested. Results recorded per run.
Results, mapping, naming convention, materials list and marked drawings delivered. Concealed routes photographed first, then the site cleared.
A good deal of Suffolk work reaches us through general contractors and electrical contractors on fit-outs rather than direct from tenants. We fit your sequence, supply insurance and submittals in whatever format you use, agree ceiling and containment space with mechanical and electrical up front instead of competing for it on site, and hand back closeout paperwork that slots into your package. Covering a data scope you would rather not staff is routine.
Not testimonials — the commitments that apply to every Cat6 job we take in Suffolk.
Closet count and run lengths established by walking the real pathway before pricing, never inferred from square footage on a plan.
Testing on every installed run before anything closes, with permanent link certification wherever the project asks for it.
Results, panel map, identifier scheme and materials list at completion, with both ends of every run marked as it was terminated.
Licensing and permit position checked against the county and your specific town or village before the job is scoped.
Copper conductor throughout, components matched to category, and jacket and enclosure ratings chosen for where the run actually goes.
Warranty written out below, and later changes taken up as continuing work rather than a fresh engagement.
By the time anyone opens a ceiling, the switch has been swapped, the firewall reconfigured and the carrier called twice.
Diagnosis begins in the telecom room, not at the workstation. Find the run, test the permanent link, read what comes back. A pass clears the building's cable and moves attention to a cord, a switch port or the hardware itself. A failure names the parameter at fault, and that points at a termination first, physical damage second, and length third. Redoing both ends resolves the bulk of them.
A Cat6 drop is $296 on runs inside 100 feet, and that figure carries the cable, the faceplate and jack, a termination at each end, and the test once the run is finished. Work quoted ahead of drywall on new construction comes off ten percent. Past 100 feet we measure the route as installed and price against it. Suffolk adds one real variable most markets do not: the county runs about ninety miles end to end, so a job in Riverhead and a job in Melville are not the same mobilisation, and we say so at the estimate rather than absorbing it quietly.
No, and treating it as one market is the most common mistake in bids here. West of roughly Route 110 the county behaves like dense suburban commercial — industrial parks, corporate office, medical buildings, tight clusters of tenants. East of Riverhead it becomes agricultural, seasonal and residential, with commercial work spread thinly across long distances and concentrated into a narrow calendar before the season starts. Those two halves have different building stock, different drop counts, different scheduling and different travel arithmetic.
Suffolk licenses electrical work through its Department of Labor, Licensing and Consumer Affairs under Chapter 563 of the county code, with master and restricted licence classes, an experience requirement and continuing education at renewal. The part worth knowing is that the county article steps aside inside any town or village that has passed its own licensing law — and several here have. That means the correct answer to "who can do this work" changes at a municipal boundary. Ask every bidder which licence they hold and which authority issued it, then confirm against your own jurisdiction before scoping.
Yes, and in the western half of the county it is the majority of what we do. Office front, high-bay behind, two different environments under one roof. The warehouse side means cable tray rather than hooks, lift work, long horizontal runs, and deliberate distance from motor loads and variable frequency drives. Pathway gets designed with slack for racking to move, because in a leased flex building it always does.
Because Suffolk buildings sit on land rather than stacking on top of themselves. Ninety metres of installed cable sounds generous until the run climbs into the ceiling, tracks around a rooftop unit and a duct main, crosses a corridor and drops back down — a floor plan distance of 220 feet routinely consumes past 295 feet of cable. On a wide single-story building the honest answer is a second telecom room joined on fiber, and that is a design decision, not something to discover during testing.
A site visit that settles where the drops go and how cable reaches them, the pull on properly supported pathway, a jack terminated at the outlet and a panel port terminated in the telecom room, plate and panel mounted, identifiers printed at both ends, a test on every completed run, and a map tying each panel port to its outlet. Racks, panels, management hardware, cords, switches, conduit, firestopping, lift hire and out-of-hours premiums appear as their own lines.
A pair at each seat, a dedicated port for every shared printer, one behind each access point, camera and reader, one per register, and three or four in any room with a screen. The pair per desk looks generous until a handset, a docking station and a monitor hub turn up. Adding the second port while a crew is already overhead costs very little; adding it in six months is a booked visit.
Over a reduced reach, yes — the figure generally quoted sits near 55 metres and contracts further inside a tightly packed bundle where alien crosstalk starts to bite. It is not a hundred-metre ten gigabit channel; that is what Cat6A is specified for. For desks, handsets, cameras and access points, which is nearly every drop in this county, Cat6 is both correct and the sensible spend.
Copper-clad aluminium is aluminium conductor under a thin copper skin. It costs less by the reel and it is not the same product. Aluminium resists more, which matters enormously once power is on the pair, and it is brittle, so conductors break at the punch-down and inside the tight turn behind a plate. It will light a link and still fail a camera on a hot afternoon in a warehouse ceiling or an attic. Every horizontal run we install is solid copper.
The question is how the space handles air, not how many floors sit above it. Where the void above the ceiling is used as a return plenum, CMP applies, and plenty of Suffolk office buildings are built exactly that way. Others use ducted returns, where the requirement differs, and the two are indistinguishable from below. We confirm it against the building and the authority having jurisdiction during the walkthrough.
Not by re-terminating it. Category is a property of the cable, so an upgrade means new cable. The asset worth reusing is the route. Office stock here from the 1980s and 1990s often has serviceable hook runs or conduit the replacement can follow, and that reuse is where the budget is recovered. Cable stapled to structure or run loose above a tile leaves nothing behind worth keeping.
Yes, and on the East End the calendar matters as much as the clock. Retail, hospitality and winery businesses need work finished before the season opens, and that window does not move. Add medical practices scheduling around patients and school districts working through fixed summer breaks, and a large share of Suffolk work happens outside business hours. Out-of-hours premiums are quoted as their own line.
Give us the building, a rough drop count and your timeline. Where in the county it sits matters here, so include the town.
🛡 Cat6 installation warranty. Abstract Enterprises Security Systems provides a three-year warranty on products supplied by AESS for normal wear and tear. It does not cover existing or customer wiring, customer-supplied equipment, lightning or other acts of God, power outages or surges, physical damage or unplugging, internet, router or phone changes, or camera readjustments requested after completion. After the warranty period, service is $195 per hour with a three-hour minimum ($585). Full terms: abstractenterprisessecuritysystems.com/warranty.
Call 631-407-2884
WhatsApp message us
NYS Low Voltage License #12000287431
4.7 / 201 Google Reviews
We'll follow up to arrange a walkthrough.